Green Street Community Space and Library

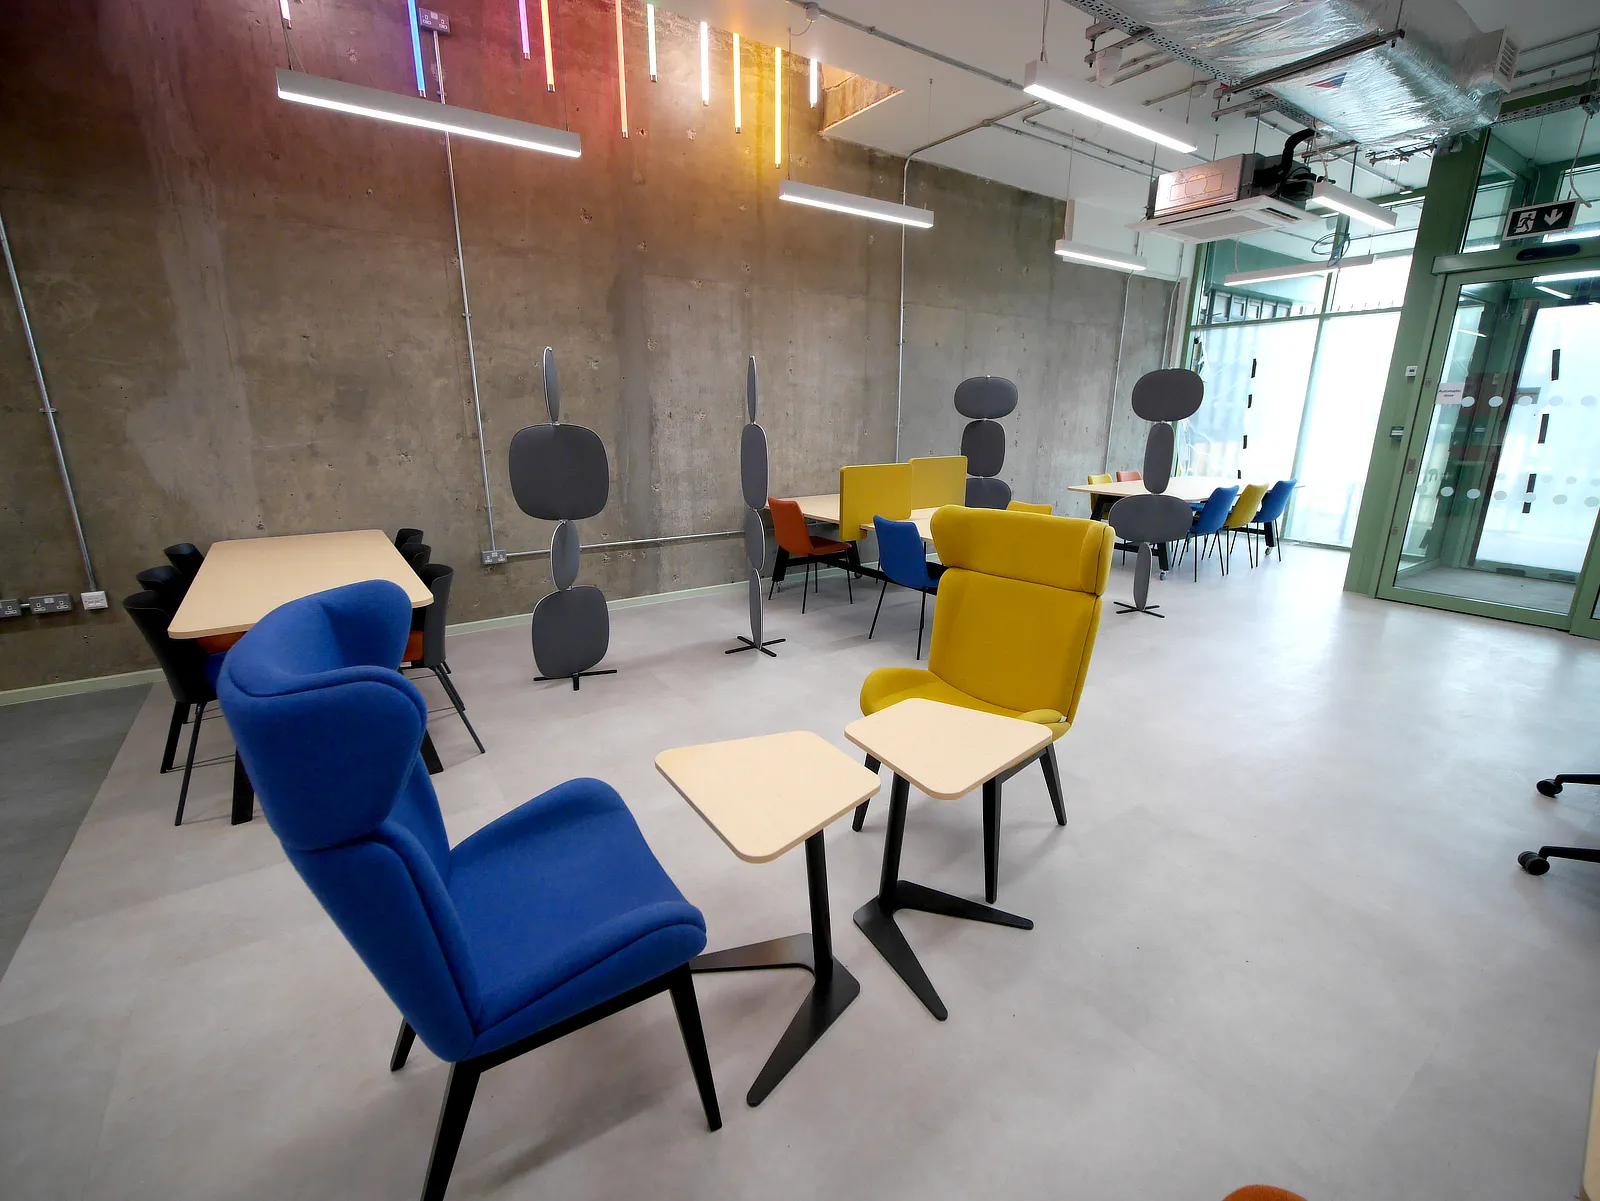
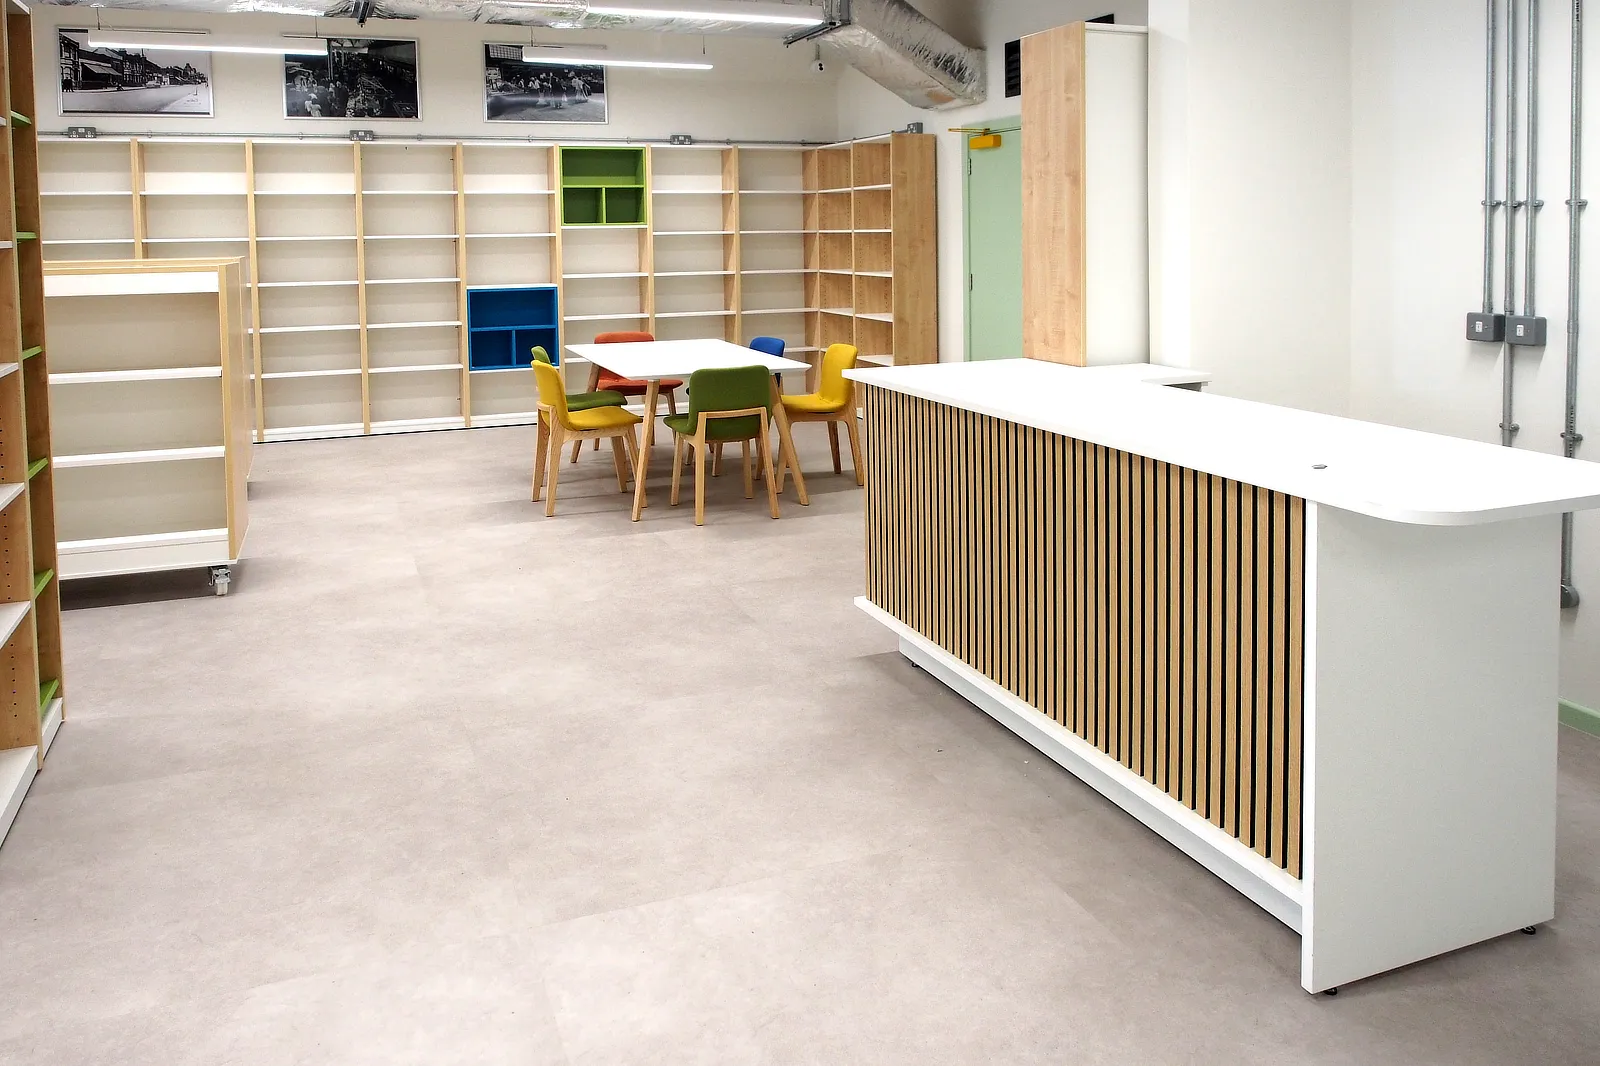
Several vacant shop units over two floors were stripped out, reconfigured, linked internally and amalgamated into two new work and community spaces. Working closely with the Council's architects, we delivered welcoming spaces in line with a bold and attractive design. The project included installing a passenger lift, a grand staircase fabricated off-site and extensive M&E finished to exacting standards.

Project specifications

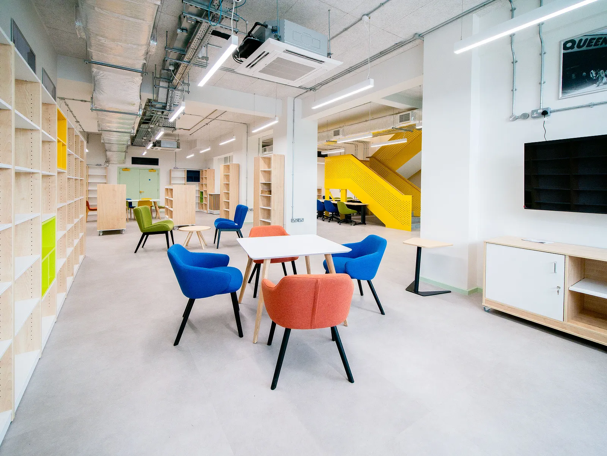
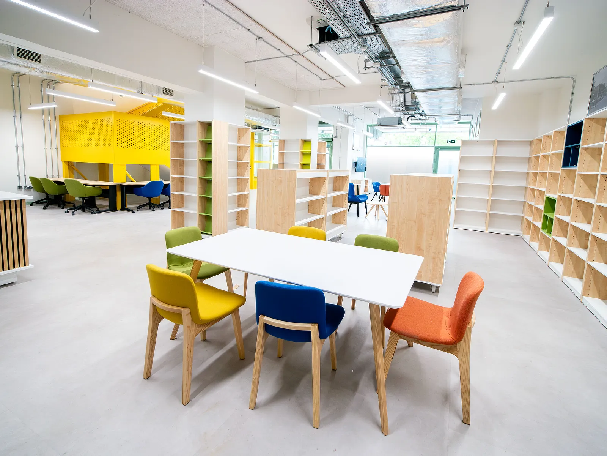
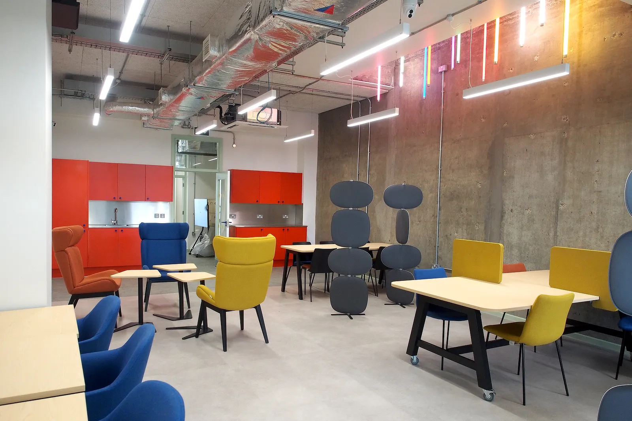
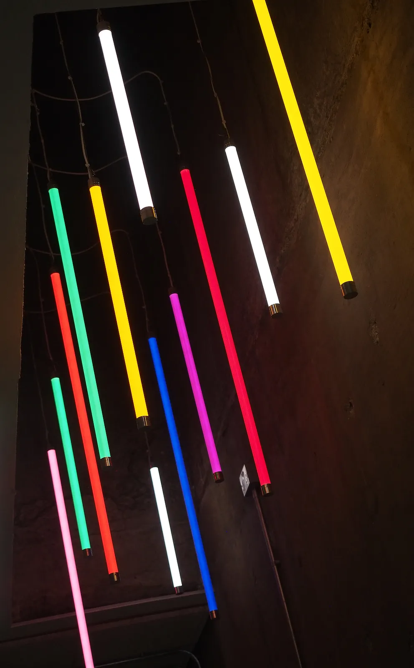
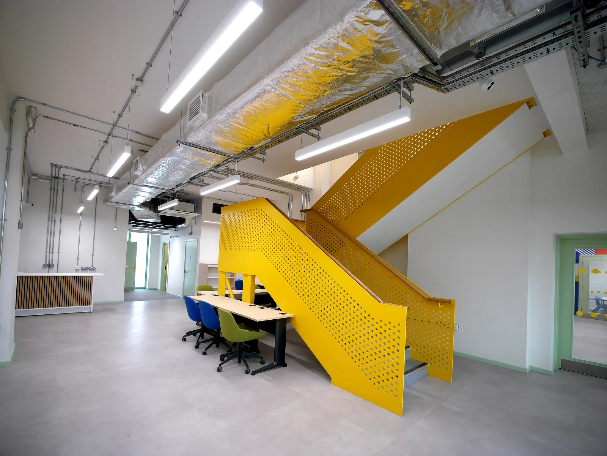
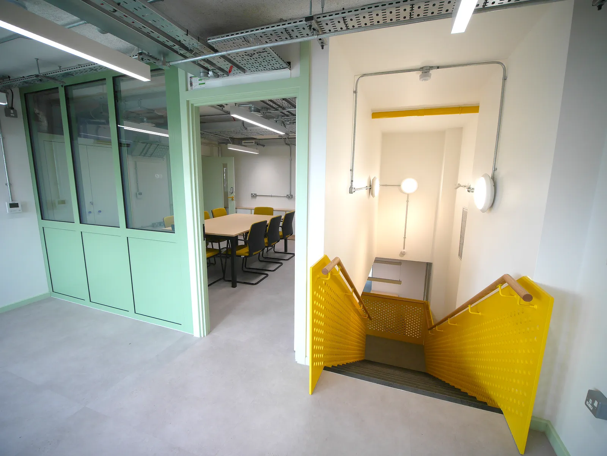
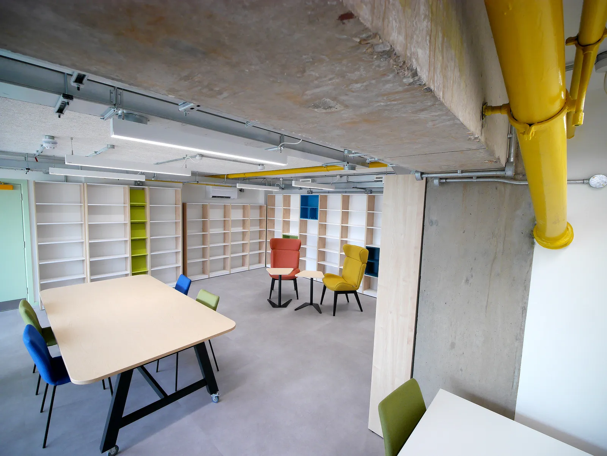
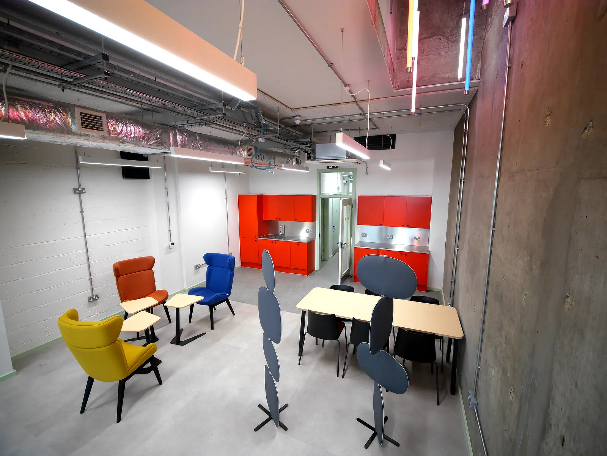
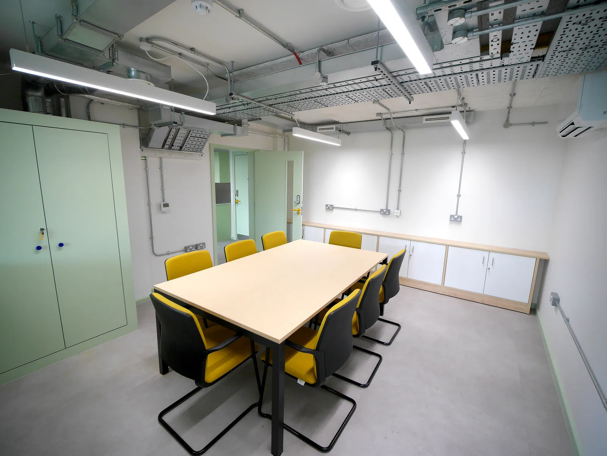
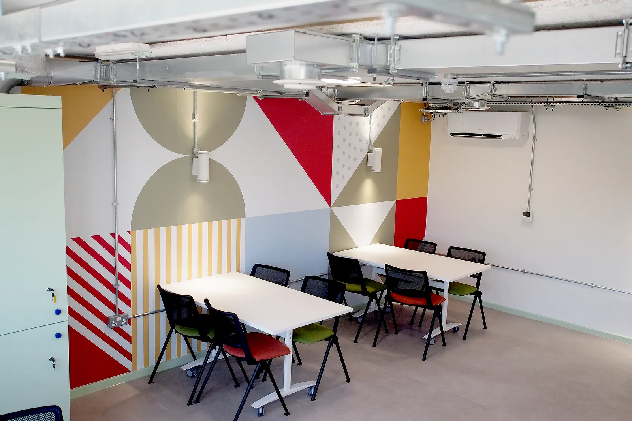
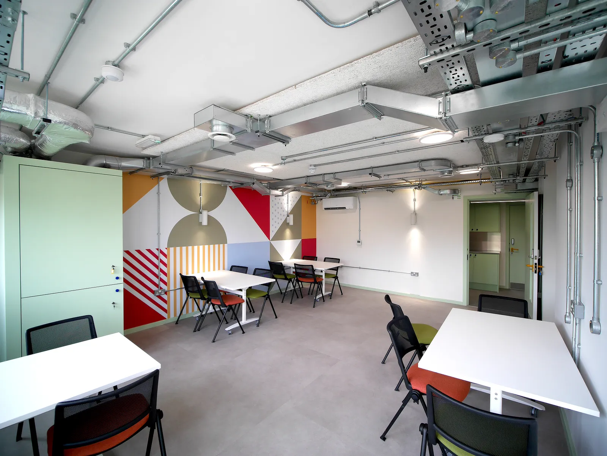
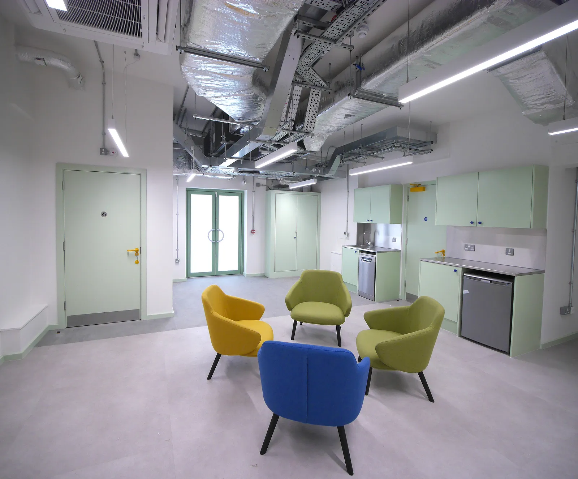
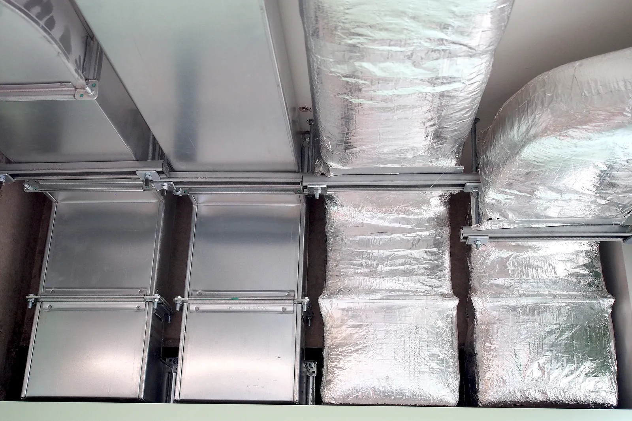
  • Exposed M&E installation – ventilation, heating, fire-stopping, ductwork, lighting and electrical systems installed as design features, requiring visually appealing layout and high-quality finish
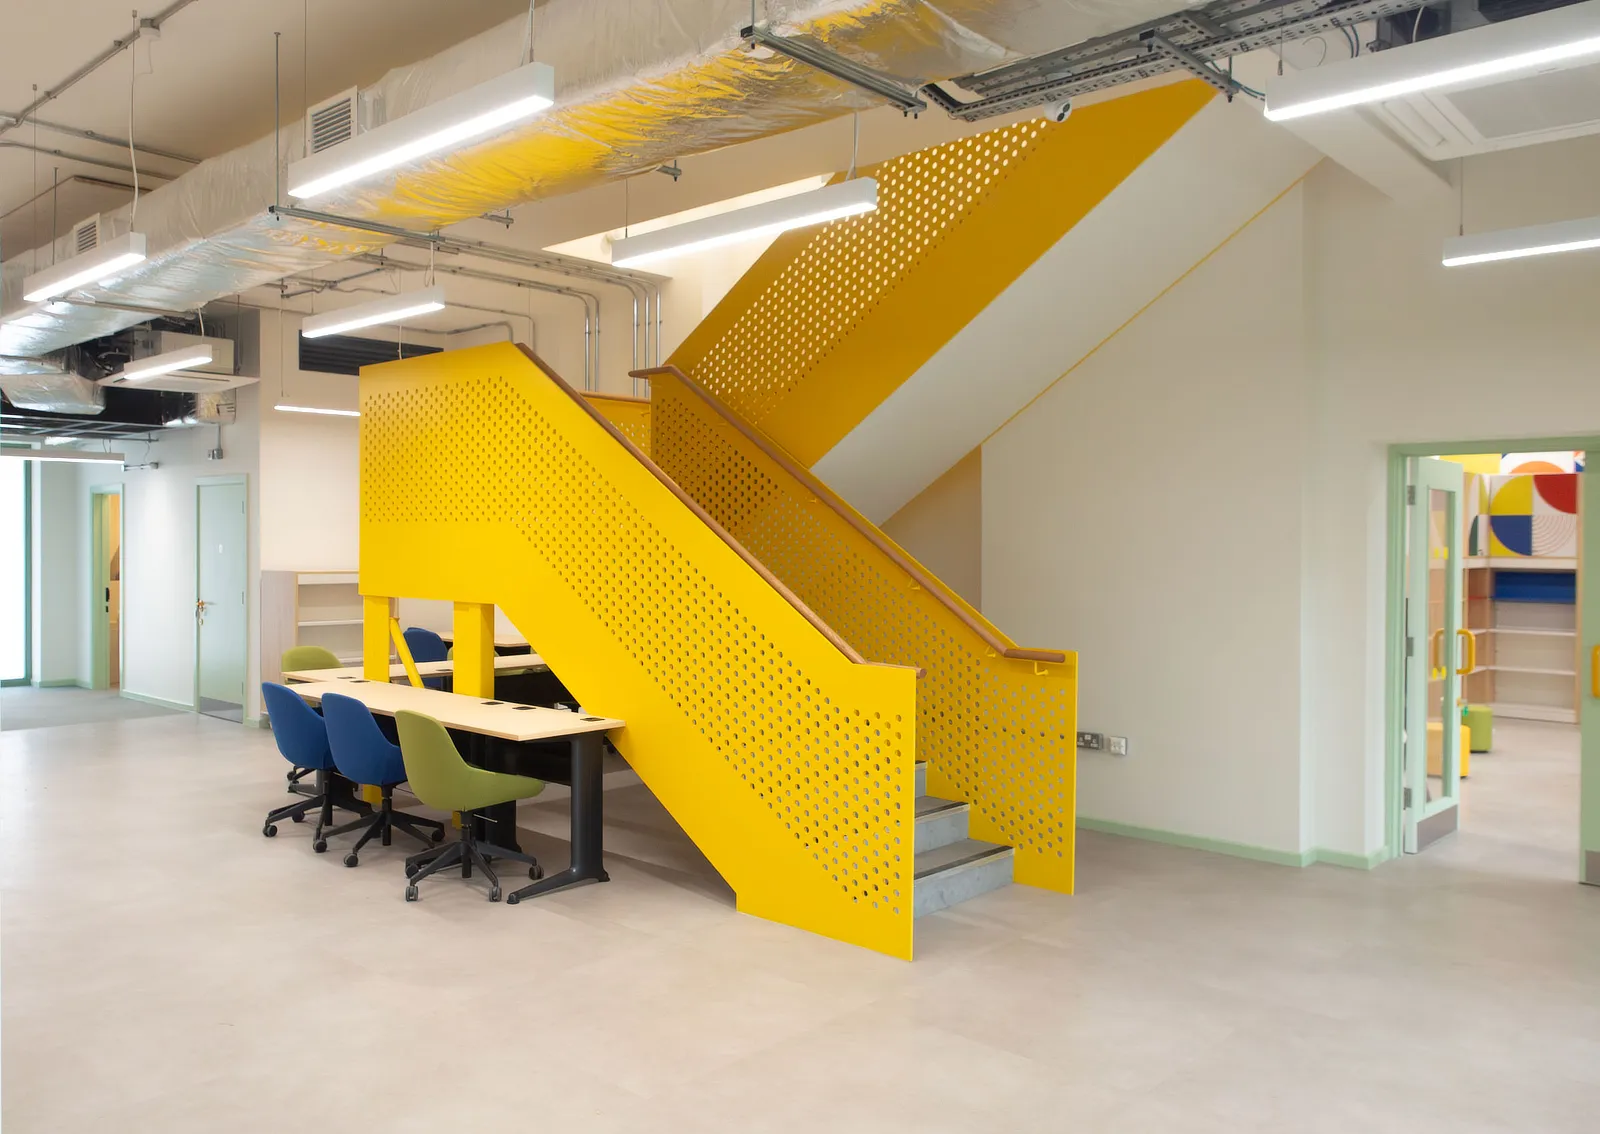
  • Grand central staircase – 14-tonne steel staircase was fabricated off-site and craned into position
  • Architectural coordination – delivered in close collaboration with Office S&M Architects to exacting design requirements, achieving a high-quality, visually engaging community environment
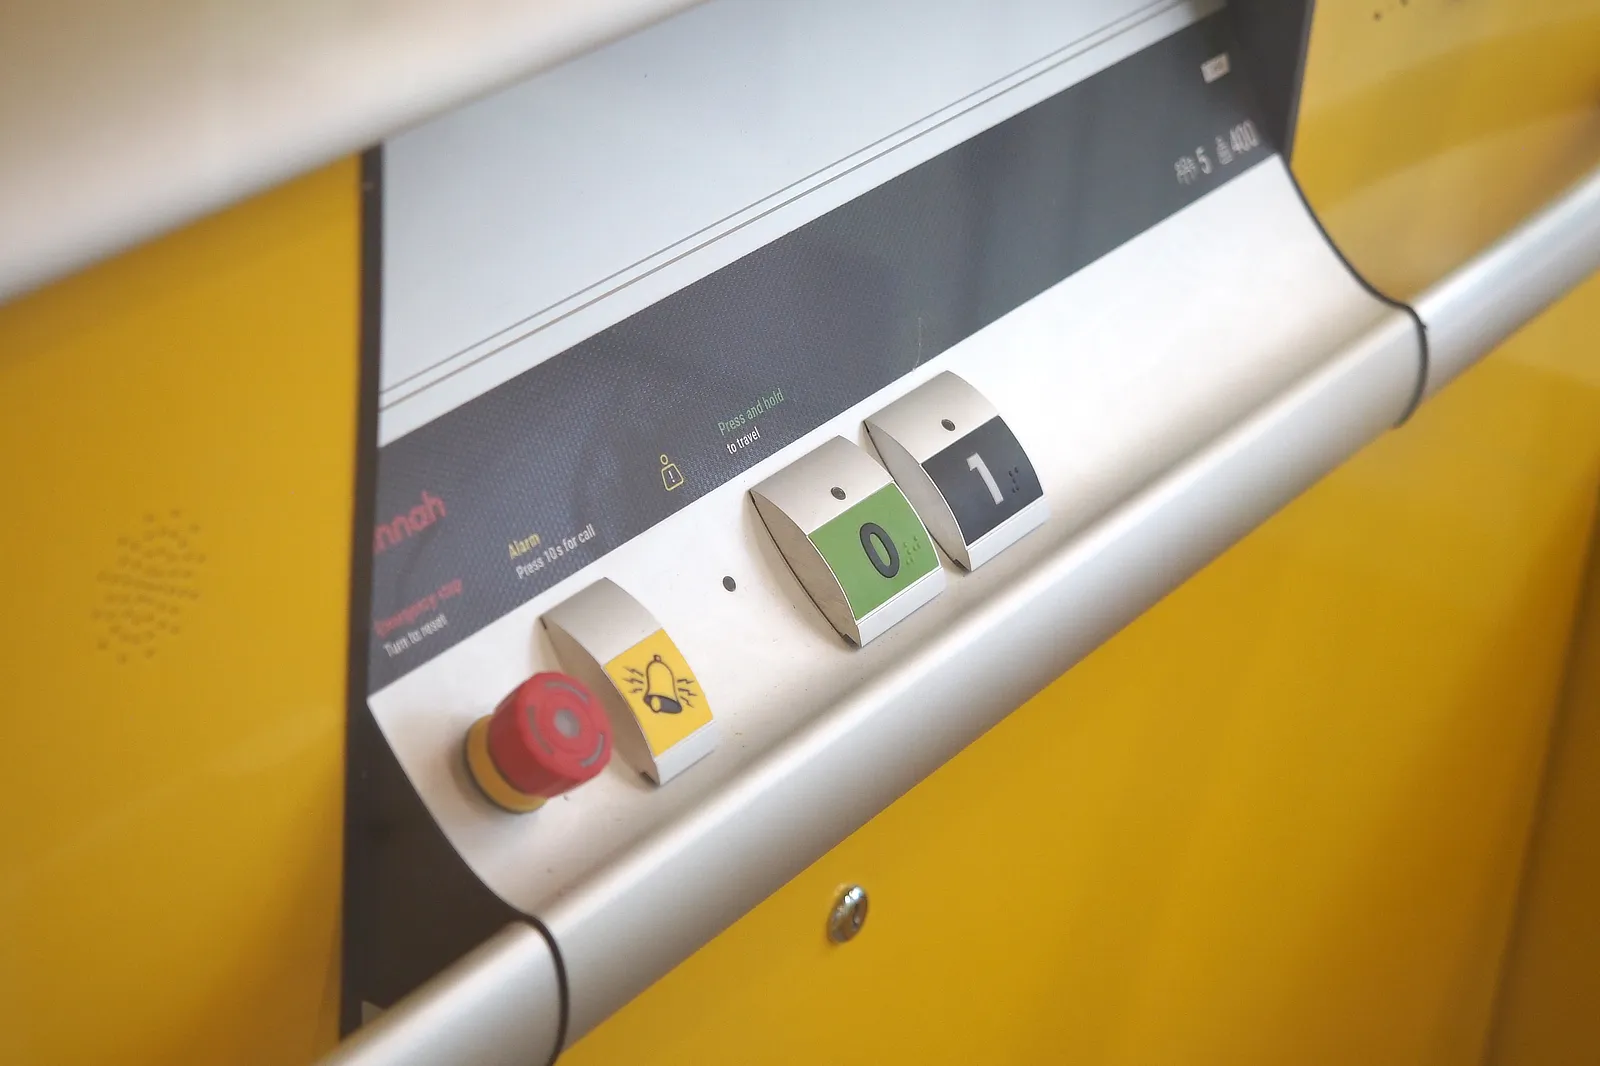
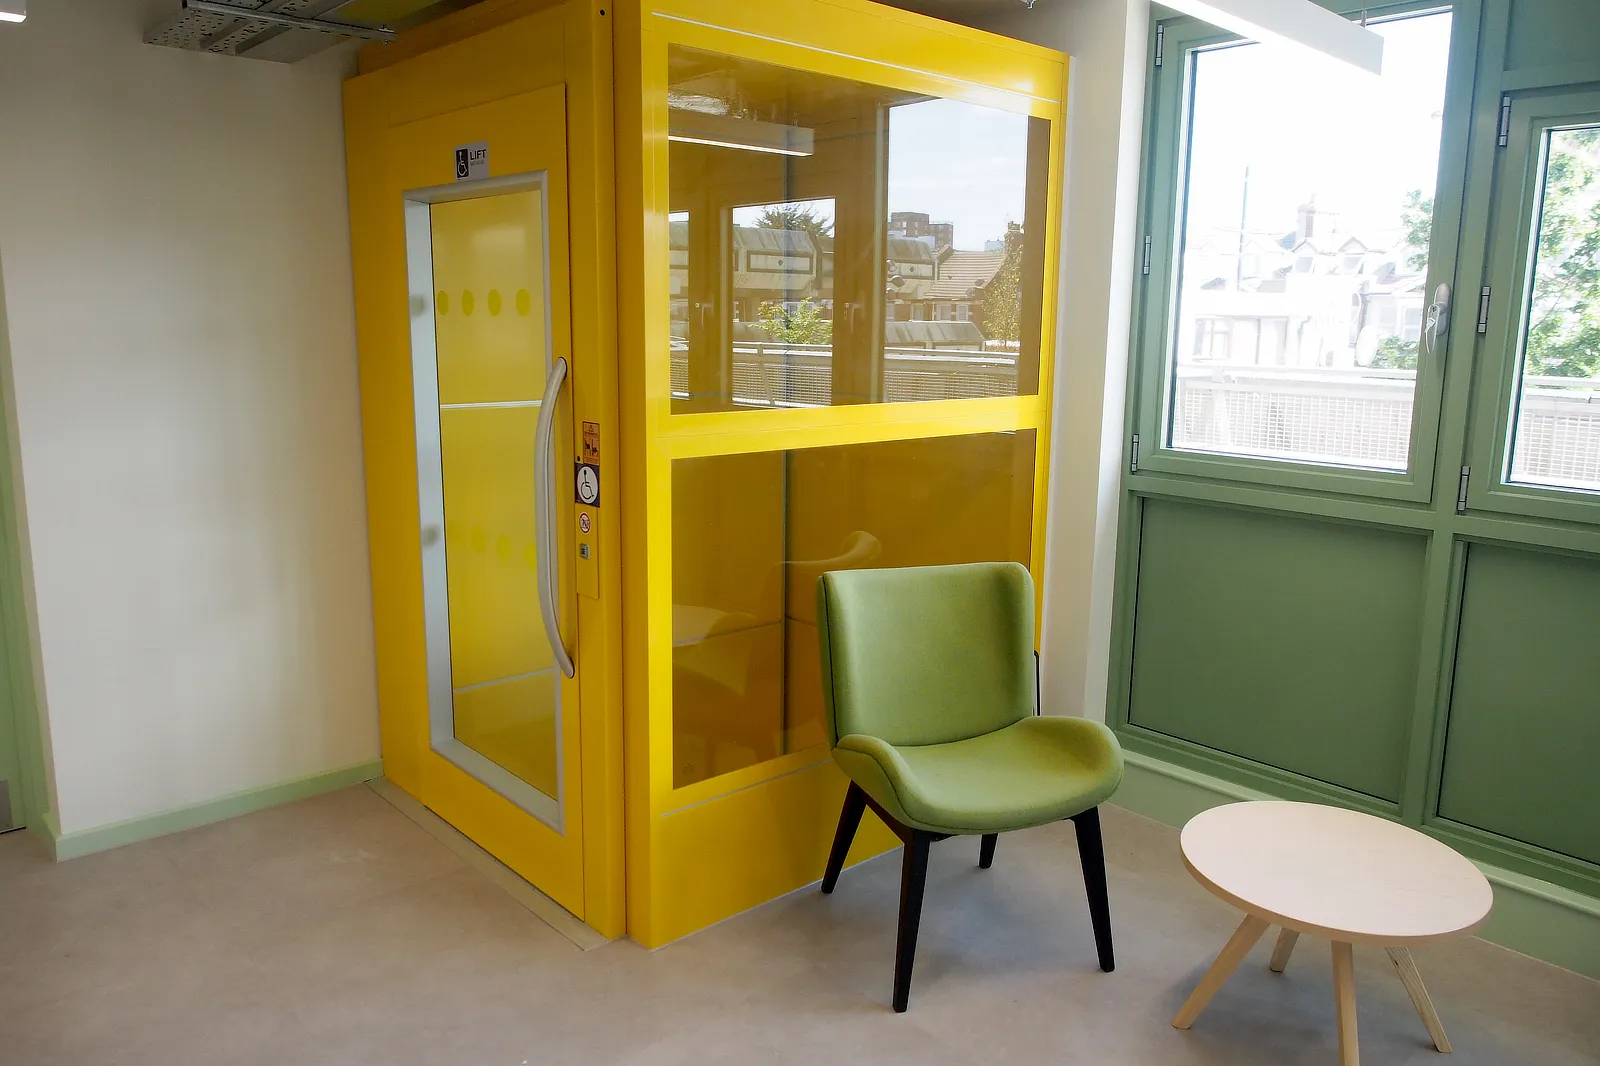
  • New lift installation – formation of new structural openings to accommodate a glass-encased passenger lift serving both floors
  • 3 kilometres of electrical conduit installed
  • 14 tonne steel staircase craned-in
Sector

Local Authority

Service

Refurbishment and retrofit

Location

Green Street, East London

Value

£2.3m

Client

Newham Council

Innovations, challenges & solutions

Close coordination with the design team and strict adherence to the architectural brief enabled the delivery of a highly detailed and technically complex scheme. As the M&E installation formed part of the design intent, service routing required aesthetic approval in addition to standard technical coordination. Careful sequencing was required to align design sign-off with the fabrication and delivery of key elements, including the staircase and lift installation.

“The most challenging aspects of the job were the programme and the architectural design. Normally you'd put your fixtures and fittings up and then you'd cover it with a ceiling, but here everything is exposed, so the architect wanted to make sure that the layout of the M&E was right – and we had to finish it all off neatly.” — Neil, Site Manager

Project Outcome

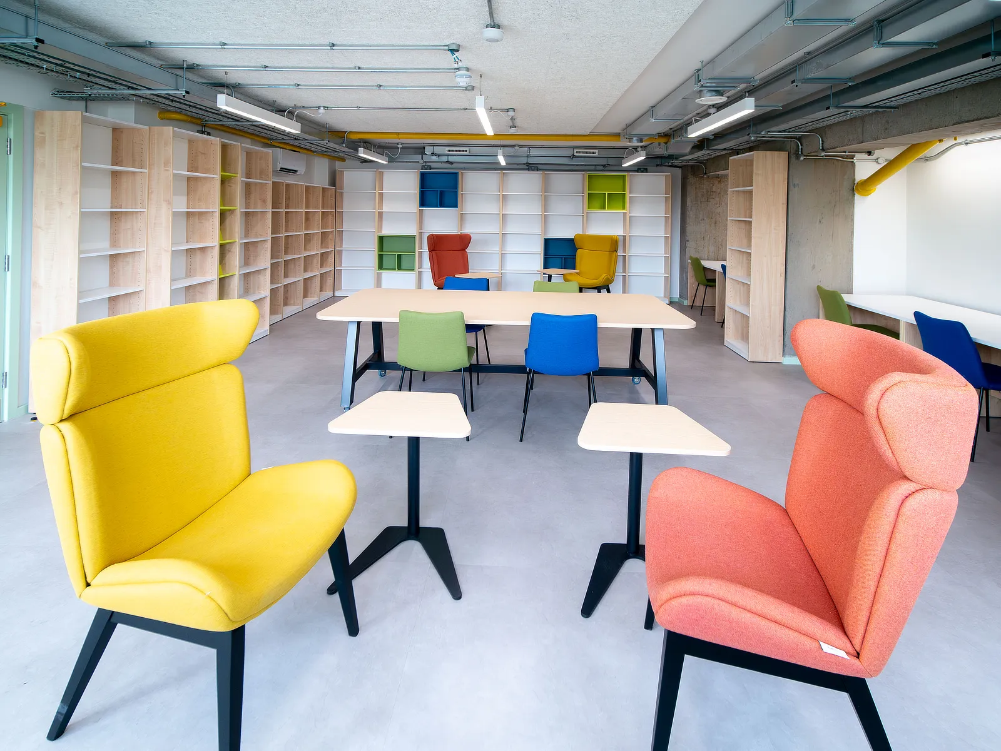
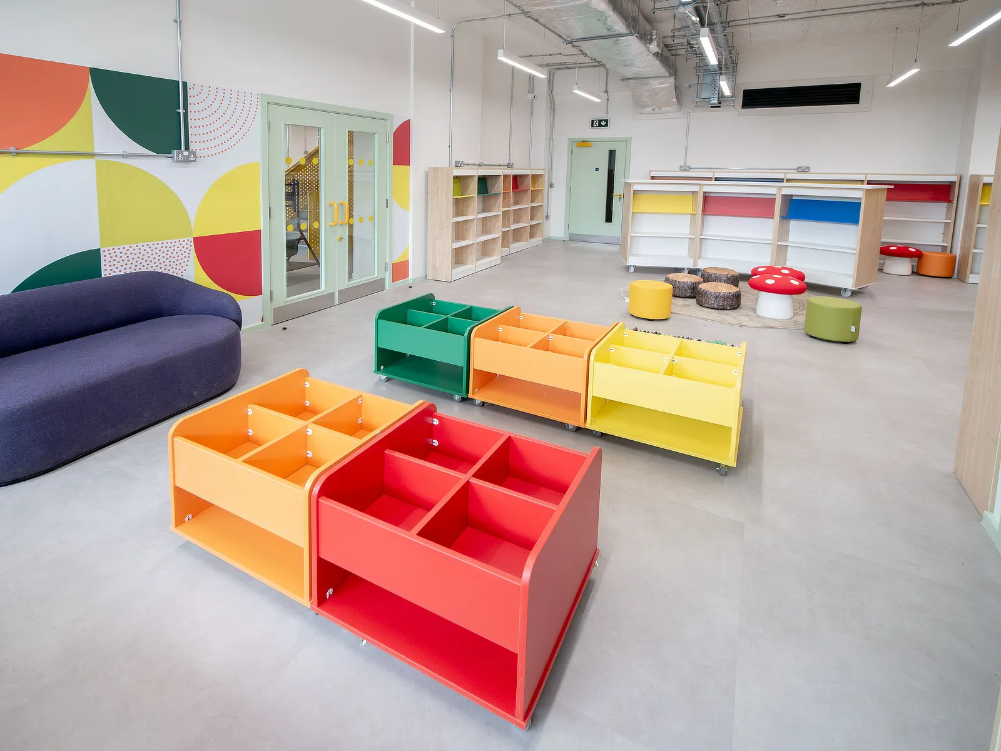
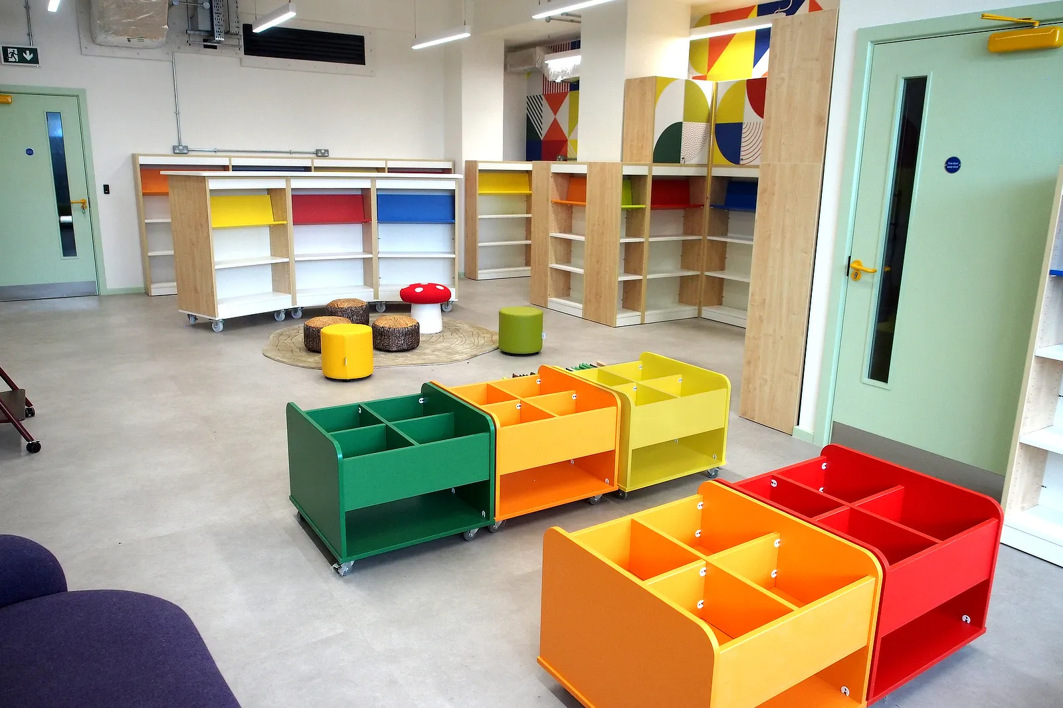
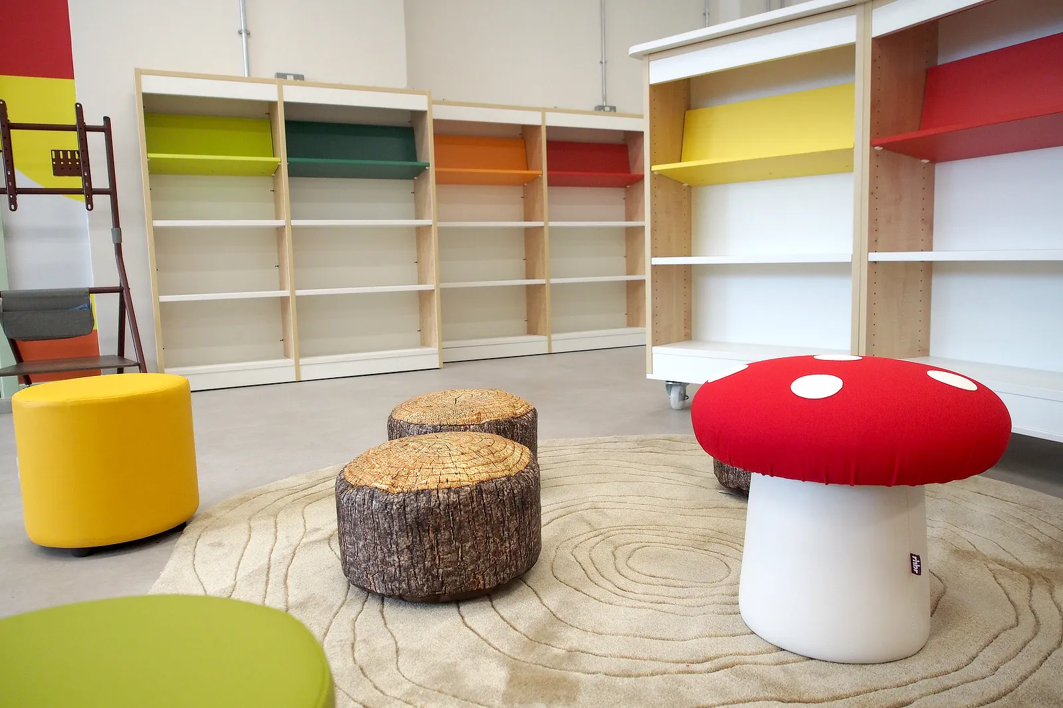
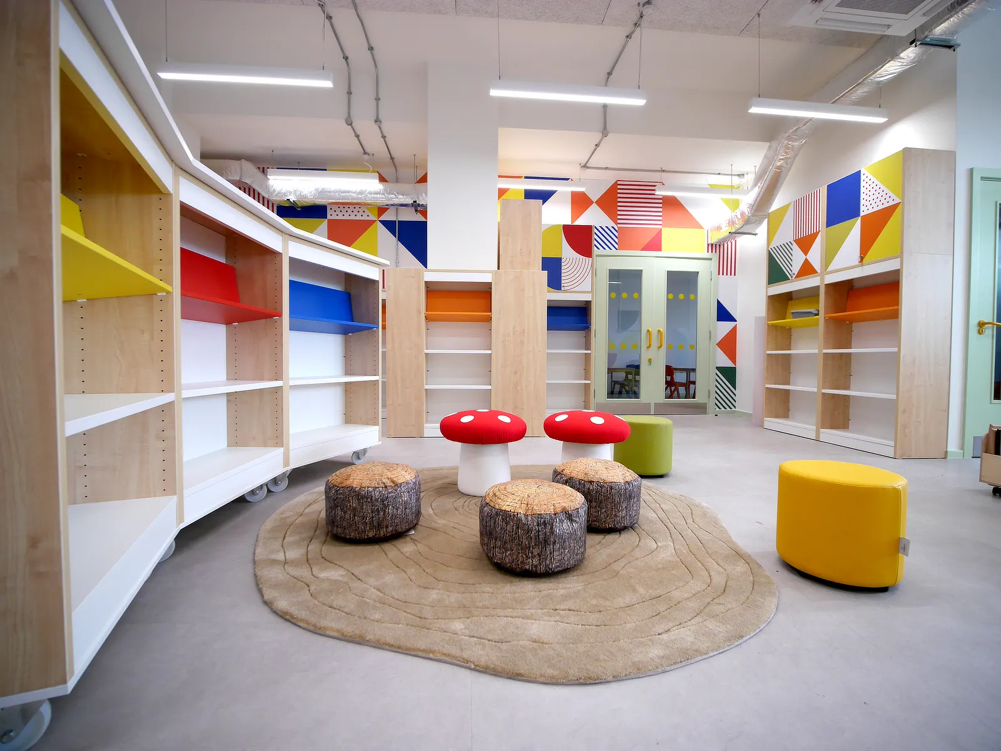
Delivered with meticulous attention to detail, which can be seen in the architectural elements, exposed services, retained original features and bold material expression. The finished space is colourful, welcoming and visually striking, while remaining practical, durable and accessible for everyday community use. For local residents, it will host community spaces, a library and affordable workspaces, supporting collaboration between artists, voluntary organisations and local communities, and helping to embed art, community and wellbeing into everyday life.

“Just one side of the starcase was two and a half tonnes. It had to be hoisted in with a crane – before the windows went in.” — Neil, Site Manager