
Local Authority
Refurbishment and retrofit
Beckton, East London
£1.5m
Newham Council

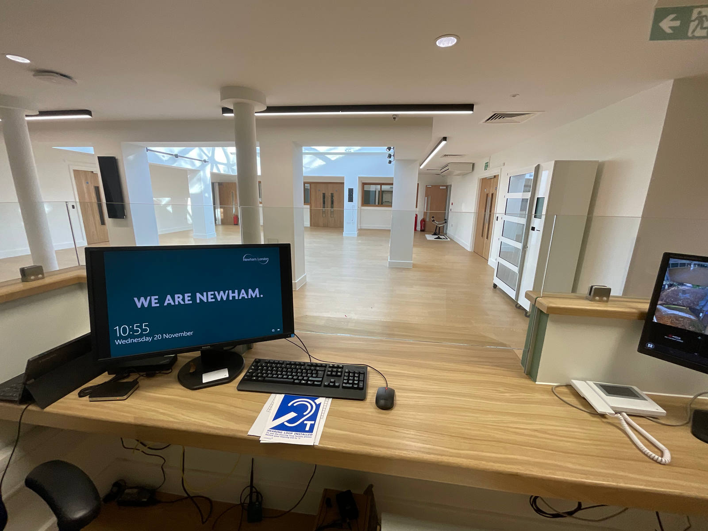

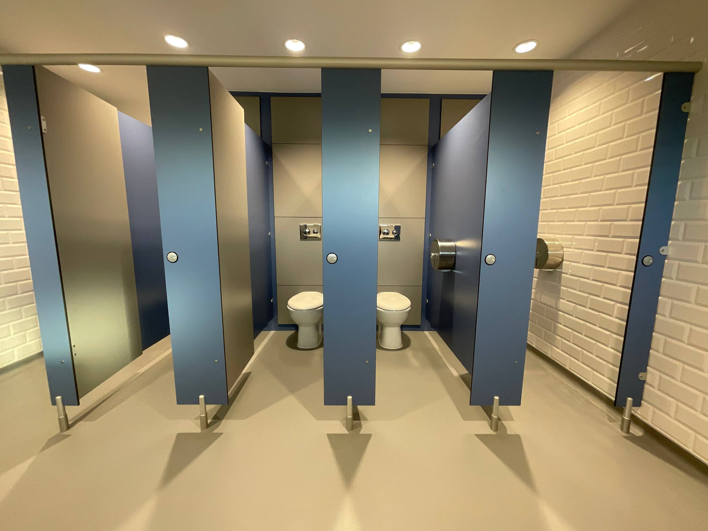

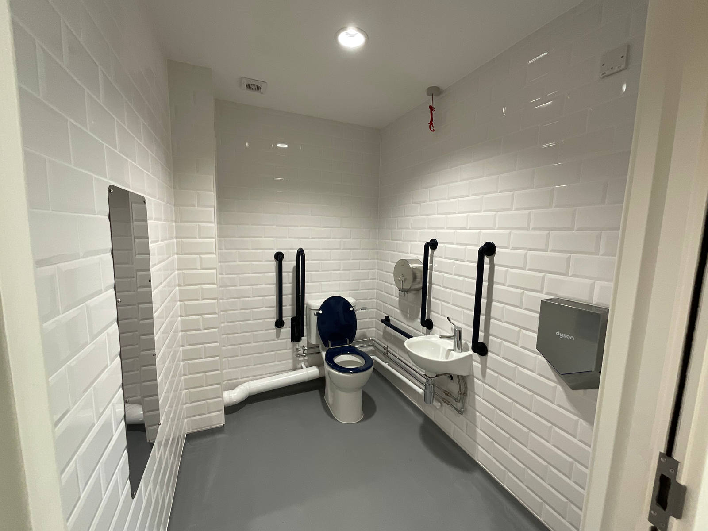
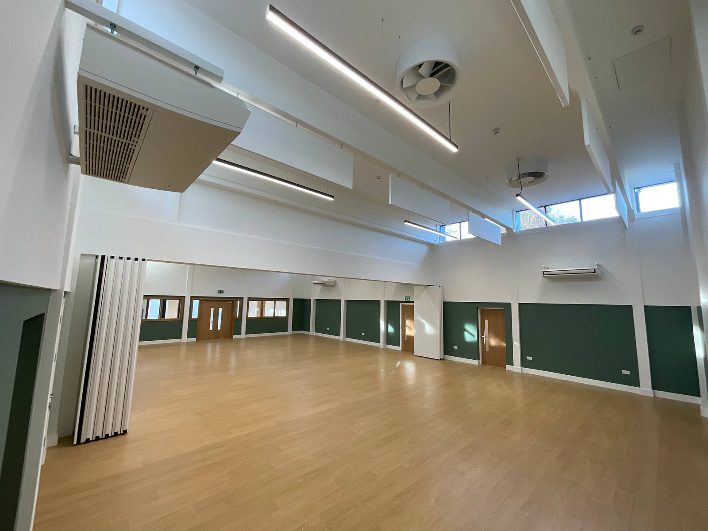
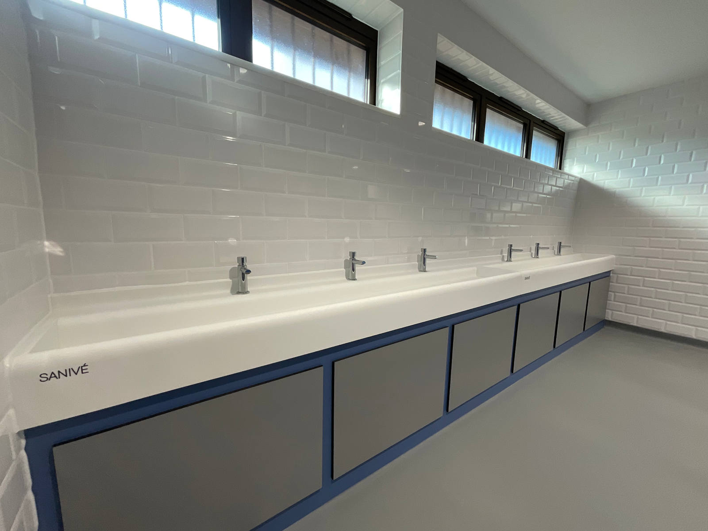
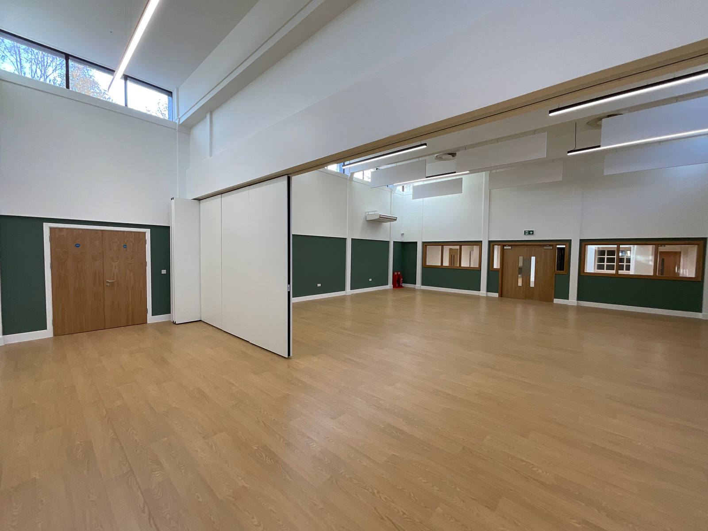


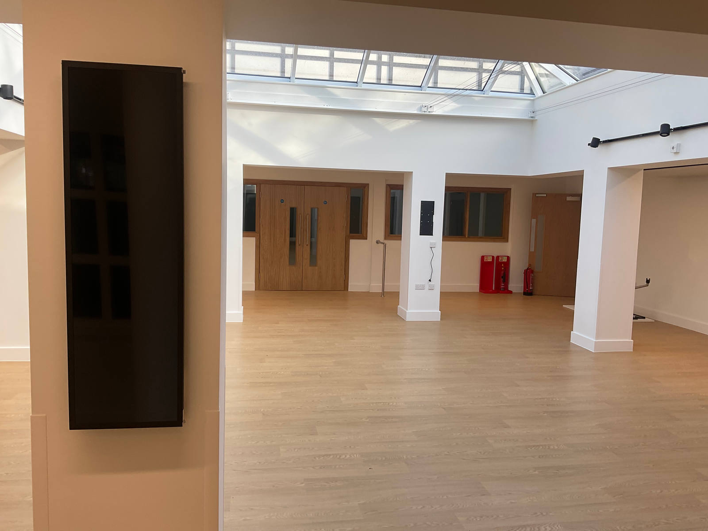


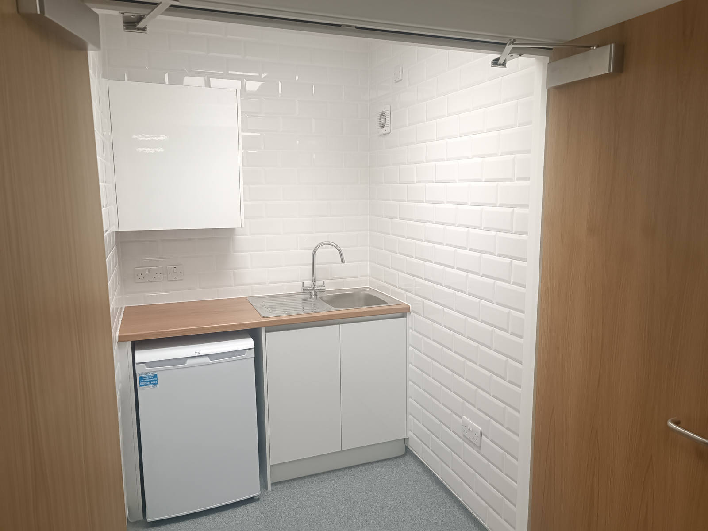
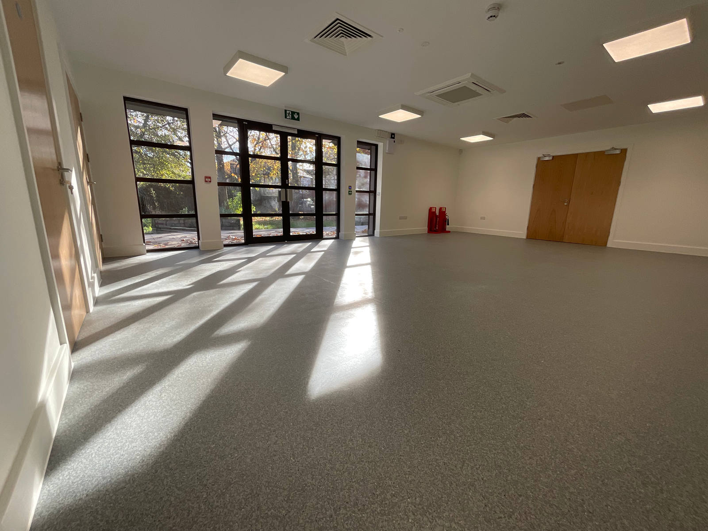
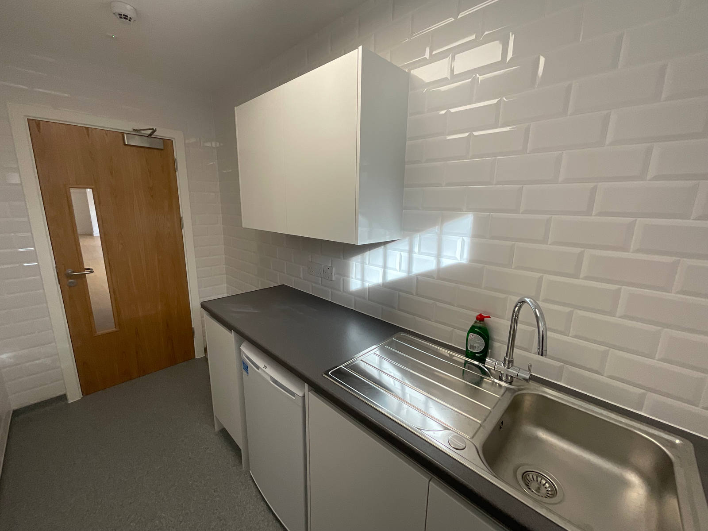


The original design we received for the HVAC was under-specified for the large space in the hall, and the budget did not allow for it to be up-rated. Olli had three HVAC companies check the design and all three said it wasn’t going to work.
So we commissioned one of our most trusted HVAC contractors to redesign the system to use networked Mitsubishi equipment. This eliminated the need for a plant room, saving tens of thousands of pounds which could then be ploughed back into upgrading the system overall.
The air handling units recover 92% of heat from vented stale air, and allow for sufficient changes of fresh air all year round.
Olli was able to take savings made in some areas (the basement floor proved easier to work with than expected) and use these savings to deliver beyond the original specification in other areas, like upgrading the flooring throughout.
Olli site manager Dan James remarked: “There's a lot of work that you don't realise above the ceilings. There's loads of it. So we had to find some money somewhere to pay for that in the electrical side of the package. So we re-specified the light fittings with a different design.”
The lighting design was redesigned with standard components and them we were able to add an automatic lighting control system which will save money over the lifetime of the building. Lights are automatically turned off in unoccupied rooms and when there is sufficient natural lighting. The M&E was brought in on budget.
We were able to get a great result on the massive 6m x 6m glass dome by specifying aluminium double glazing units with structural properties, eliminating the need for additional structural steels. To put that roof on, we had to get our structural engineers involved to calculate the loads. And the final roof looks better, as well as coming in at a lower cost.
Olli site manager Dan James remarked:
The lighting design was redesigned with standard components and then we were able to add an automatic lighting control system which will save money over the lifetime of the building. Lights are automatically turned off in unoccupied rooms and when there is sufficient natural lighting. The M&E was brought in on budget.
We were able to get a great result on the massive 6m x 6m glass dome by specifying aluminium double glazing units with structural properties, eliminating the need for additional structural steels. To put that roof on, we had to get our structural engineers involved to calculate the loads. And the final roof looks better, as well as coming in at a lower cost.
The renewed building is being used by an eager local community including children’s karate, elderly Chinese ladies’ group, after-school clubs, special needs children, Tai chi sword, health-care worker professional training, dominoes club and a thriving private hire for weddings, wakes and social community events.
Olli have completely revitalised the building, and the community is reaping the results.